THE CONTINUUM · THIAM SIEW AVENUE
The Continuum 3D explorer: A different perspective.
Find your floor. Follow the sun. Get to know all six blocks.
BLOCK 1 · ELEVATION
Every floor, at a glance.
Select a unit to explore. Blank cells are not residential units.
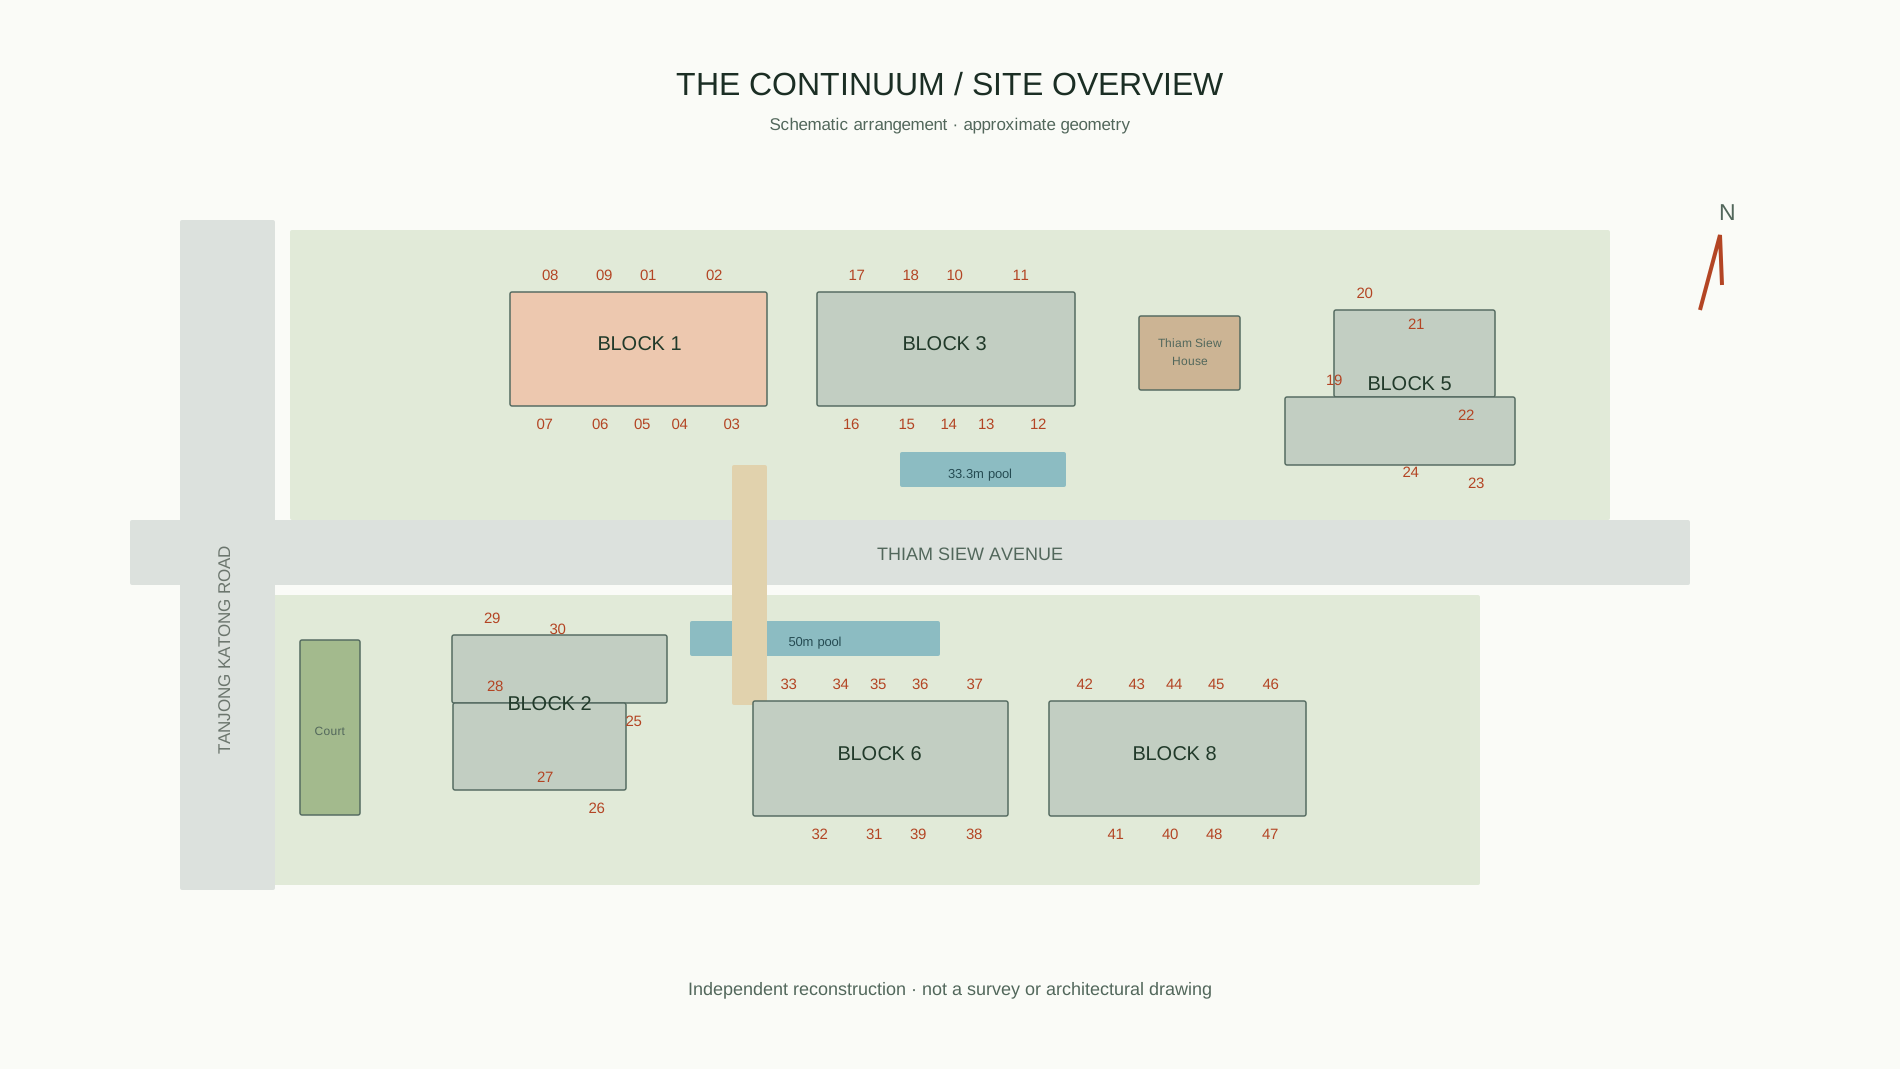
Site overview · schematic geometry. Open the diagram to explore.
01 / LIGHT THROUGH THE YEAR
One home. Twelve perspectives.
Where the sun reaches the selected façade, sampled every 15 minutes on the 21st of each month.
SELECTED HOME
#12-05
A representative-day comparison, not a weather forecast or annual measured average. Tap a cell to explore that date and time.
02 / SIDE BY SIDE
Find your point of view.
Compare up to three homes using the same date and surrounding-building settings.
Choose a unit, then “Add to comparison” to see it here.
03 / A CLOSER LOOK
Understand the space.
Explore the room arrangement and exterior spaces, including the separate balcony and air-con ledges. These are simplified diagrams.
04 / HOW TO READ THIS
A useful model.
With visible assumptions.
This is my independent exploration of The Continuum. It is not the developer’s official viewer.
Read why I bought at The Continuum ↗What does this explorer show?
All six blocks’ unit schedules, layout types, areas and ground/top-floor differences are represented in an independent reconstruction. The site and room diagrams are simplified illustrations, not original architectural drawings, current availability or pricing.
What is estimated?
Façades are simplified rectangular envelopes. The site alignment is estimated at approximately 15° clockwise from diagram-up, giving main façades about 345° and 165°, with side-facing prestige balconies about 75° and 255°. Floor-to-floor height is assumed to be 3.15m; a 2.82m room ceiling height is not a floor-to-floor measurement. Top-floor void layouts receive an estimated extra 1.8m. Neighbouring footprints, setbacks and roof forms are schematic, not surveyed. Terrain is flat.
How is sunlight calculated?
SunCalc computes solar position at 1.31116°N, 103.89569°E using Singapore time (UTC+8). A ray from eye level at the centre of the selected outer façade checks modelled buildings. Daily totals use 15-minute midpoint samples from 06:00–20:00; the annual chart uses the 21st of each month. “Afternoon” means after 12:00 SGT. Switching surroundings off removes those buildings from both the scene and calculations.
What doesn’t the model predict?
Balconies, air-con ledges, screens and condenser housings are shown as approximate exterior geometry. Numeric sunlight estimates still use building envelopes and exclude balcony/ledge self-shading, trees, clouds, glass, indoor sunlight penetration and temperature. “From balcony” fixes your eye 1.6m above the balcony floor; drag to look around without moving off the balcony. The surrounding outlook remains schematic, not a verified view.
About the model
The illustrations and 3D scene are independently reconstructed. Coordinate reference: OpenStreetMap via Mapcarta. 3D: Three.js (MIT). Solar calculations: SunCalc (BSD). The model is a reconstruction, not an architectural CAD/BIM file.