ULU PANDAN · BANKS / GLADES / VISTA
Ulu Pandan Banks, Glades and Vista 3D explorer: A neighbourhood.
Every perspective.
From your window to the wider landscape. Explore every residential block in Ulu Pandan Banks, Glades and Vista.
BLOCK 58C · ELEVATION
Every floor, at a glance.
Select a unit to explore. Blank cells are not residential units.
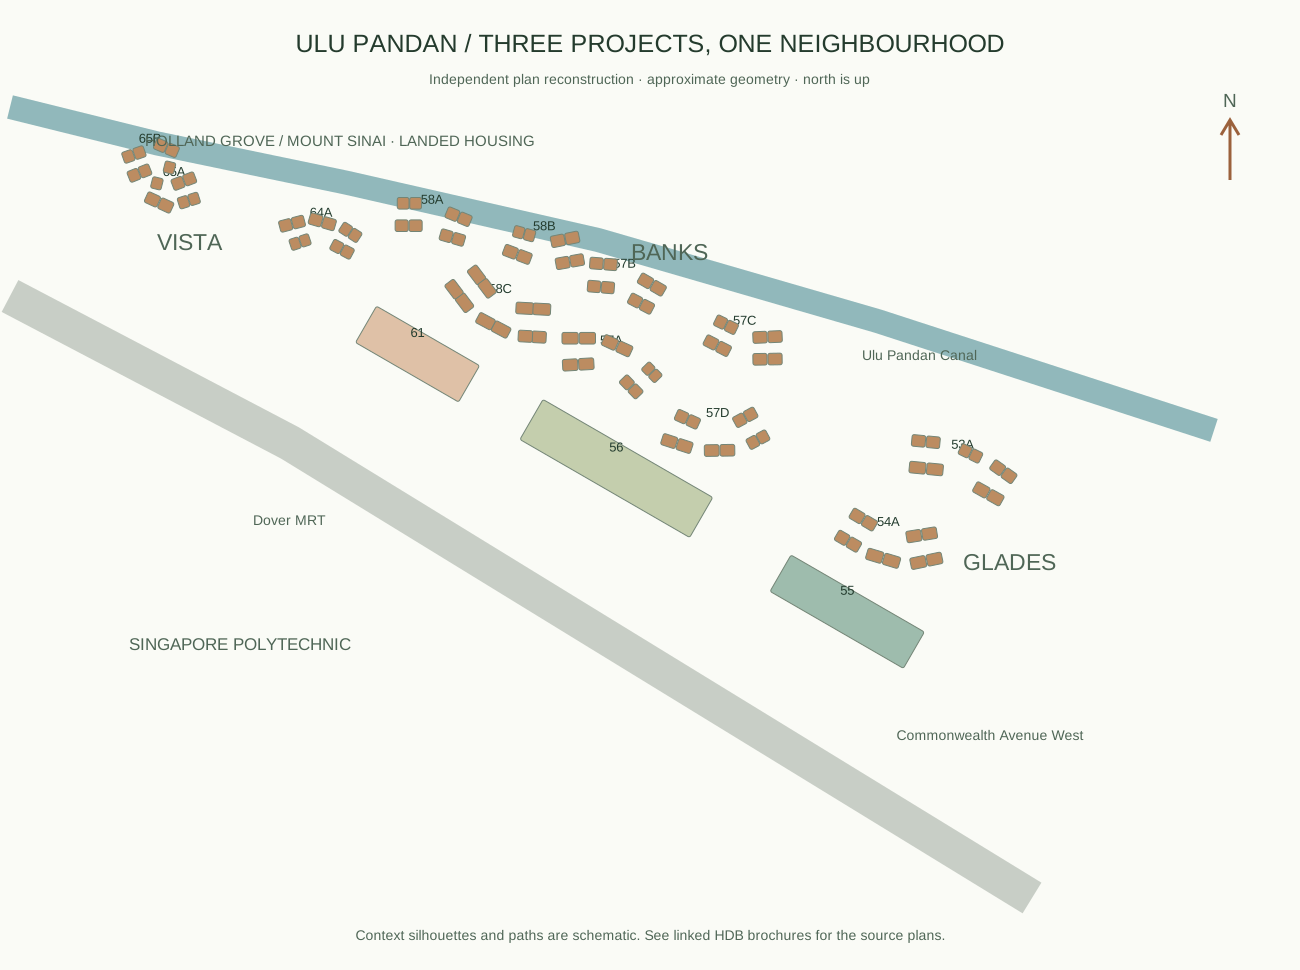
Site overview · schematic geometry. Open the diagram to explore.
Planned neighbourhood · approximate geometry and landscape · unit selection across all 12 residential blocks
01 / LIGHT THROUGH THE YEAR
One home. Twelve perspectives.
Where the sun reaches the selected façade, sampled every 15 minutes on the 21st of each month.
SELECTED HOME
#12-305
A representative-day comparison, not a weather forecast or annual measured average. Tap a cell to explore that date and time.
02 / SIDE BY SIDE
Find your point of view.
Compare up to three homes using the same date and surrounding-building settings.
Choose a unit, then “Add to comparison” to see it here.
03 / A CLOSER LOOK
Understand the space.
Illustrative diagrams of typical flat types, stack arrangement and neighbourhood. Rooms and dimensions are simplified; air-con ledges are separate from the living-room windows.
04 / SOURCES & ASSUMPTIONS
More context.
Honest boundaries.
An independent model of the planned Ulu Pandan neighbourhood. All 12 residential blocks are selectable at unit level, with launch-plan schedules and approximate window viewpoints.
Verified from the HDB launch plans
The block and stack schedules come from HDB’s launch brochures: 1,330 homes at Banks, 732 at Glades and 890 at Vista. The model includes 3-room (66 m²) and 4-room (89 m²) flats. Residential starting floors, terrace gaps and upper limits vary by stack; the chart follows the selected block’s schedule. The source plans show living-room windows, service areas and separate air-con ledges, not balconies. Plans are subject to HDB revisions and are not current availability.
Approximate buildings and landscape
Building wings and orientation are reconstructed from the site and floor plans. OneMap supplies address anchors; an address point is not a surveyed building boundary. Floor height is assumed to be 3.0m. Window spacing, façades, ledges, bridges, roof gardens and materials are simplified. The landed homes, school buildings, sports ground, roads and railway are schematic context. Individual trees and roof shapes are illustrative.
The wooded northern slopes are an illustrative landscape, not measured elevation data or an identified mountain. Terrain heights and the distant skyline are unverified. The model is a planned-buildout view, not a depiction of today’s construction progress.
How sunlight is estimated
SunCalc uses 1.3114929°N, 103.7805350°E and Singapore time (UTC+8). An outside point at the selected living-room window is tested against rotated building envelopes. Daily totals use 15-minute midpoint samples from 06:00 to 20:00; the year chart samples the 21st of each month. Afternoon means after 12:00 SGT. The surrounding-buildings switch removes external neighbourhood masses from both the image and the calculation; the three BTO projects remain.
What the outlook and sun figures cannot show
“From window” holds the camera at 1.6m above the selected floor, just inside a modelled living-room window. Drag or use arrow keys to turn; scroll changes the field of view. The selected solid envelope is hidden so you can see out. This is an approximate outlook, not a photograph or guaranteed view.
Numeric sunlight excludes terrain, trees, railway structures, self-shading by window frames or ledges, glass, clouds, indoor penetration and temperature. Visual tree and terrain shadows may therefore differ from the numerical estimate. Typical layouts and mirror variants illustrate room relationships, not every floor-specific window or service-yard detail.
Independent reconstruction
All public diagrams and scene geometry are original simplified illustrations. No sales-kit artwork or agency branding is reproduced. HDB brochures are linked for verification. Rendering uses Three.js (MIT); sun calculations use SunCalc (BSD).